
THE BUILDING
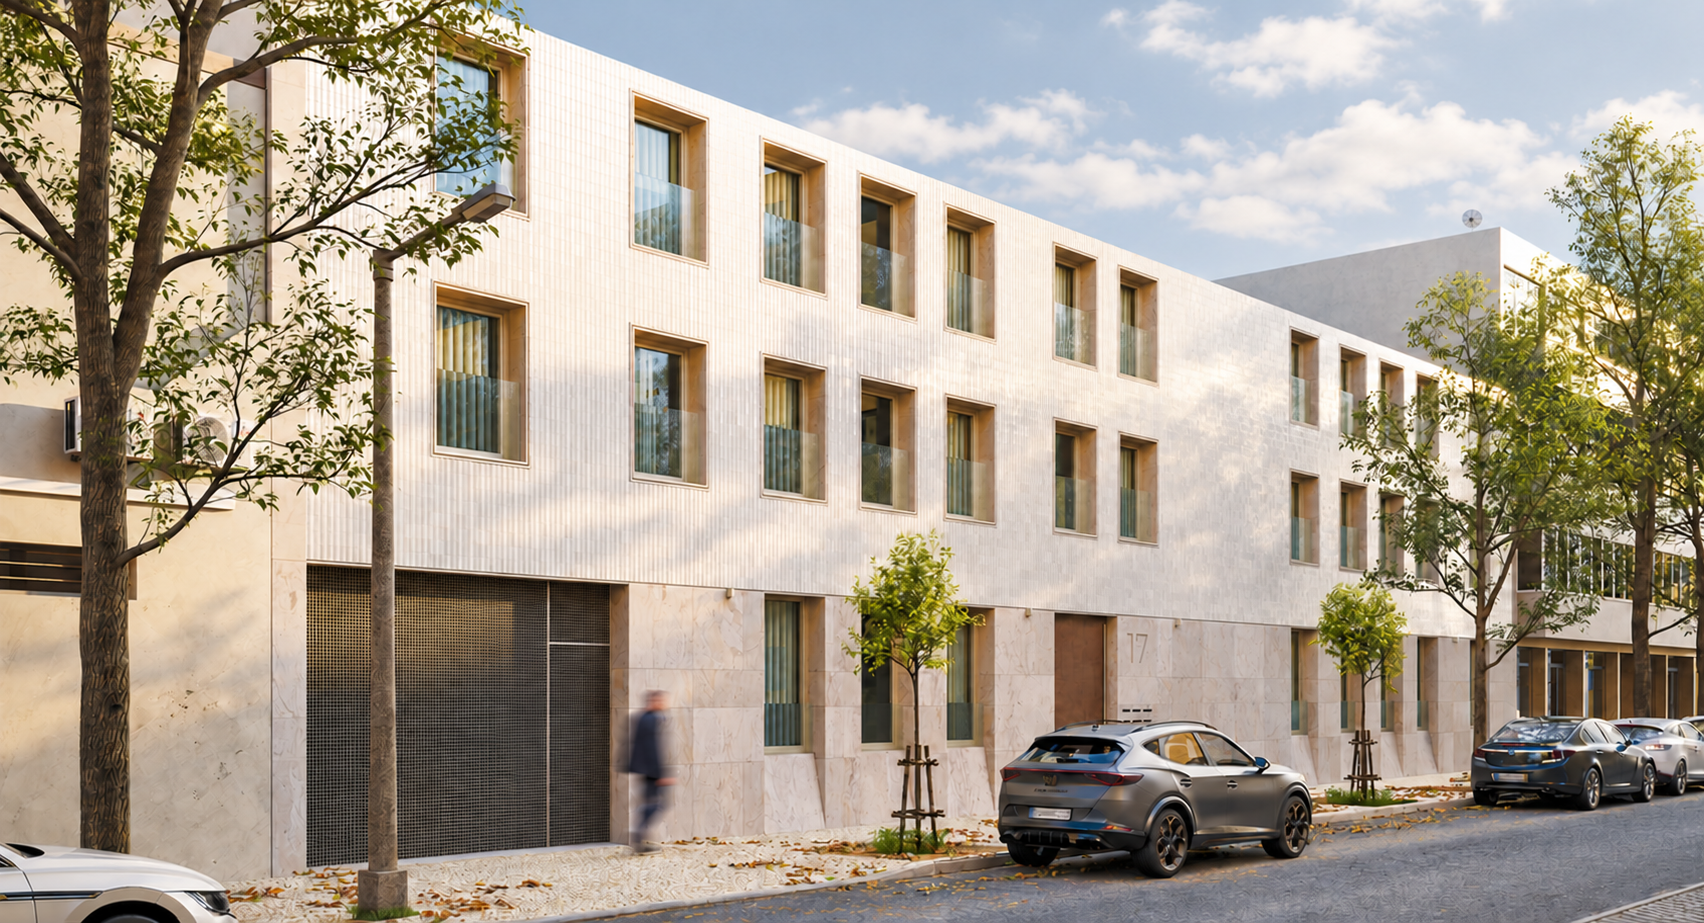
Two buildings. One garden.
The best of Lisbon all around.
A residential development of 28 apartments with a shared garden. Space to enjoy the outdoors and a sense of tranquillity in one of Lisbon’s most sought-after residential neighbourhoods.
A GARDEN BETWEEN BUILDINGS
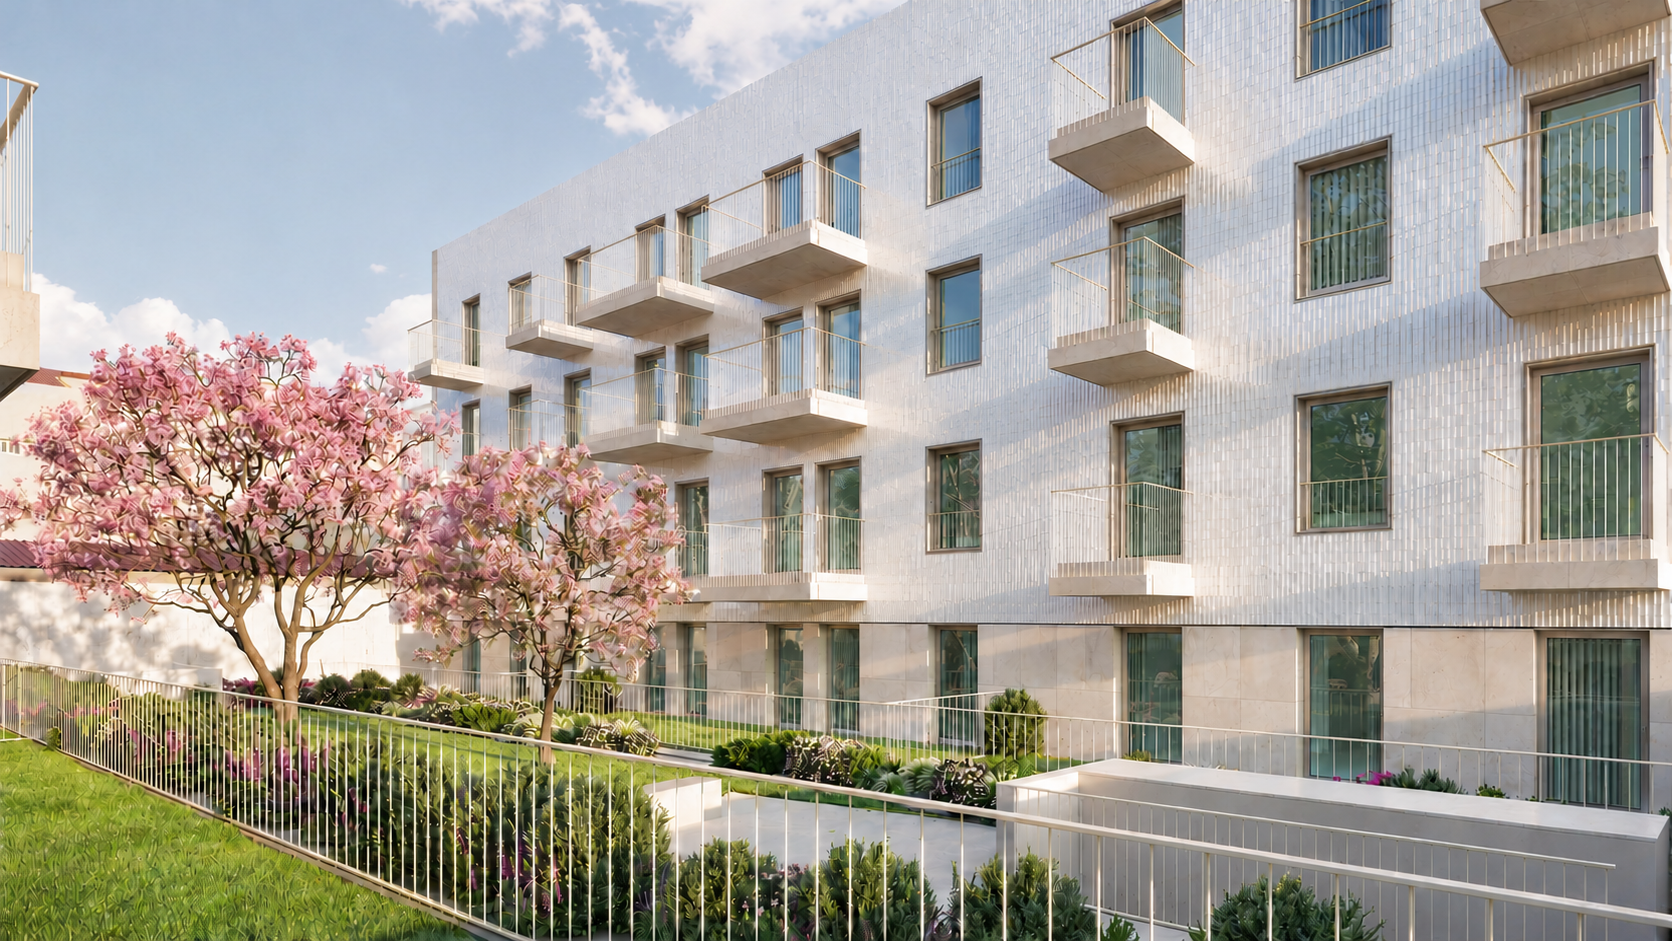
Between the two buildings, space for a garden.
The shared garden offers a peaceful retreat within the development. A green space between low-rise buildings, for enjoying time outdoors close to home.
SPACE AND LIGHT
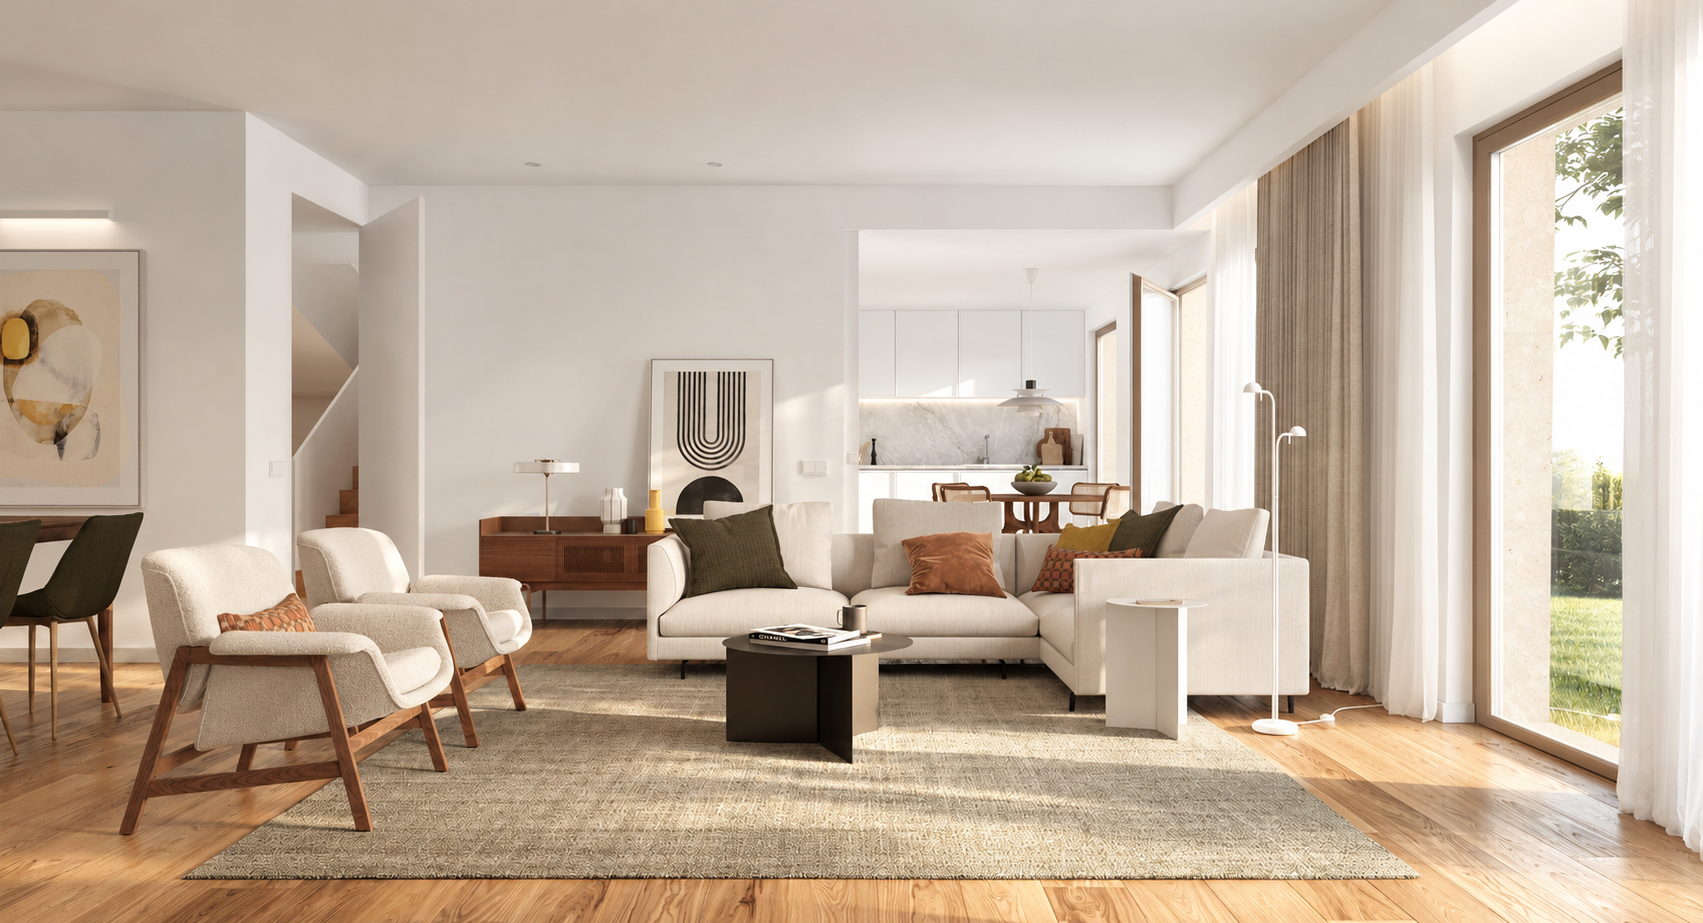
Space to be together. And space of your own.
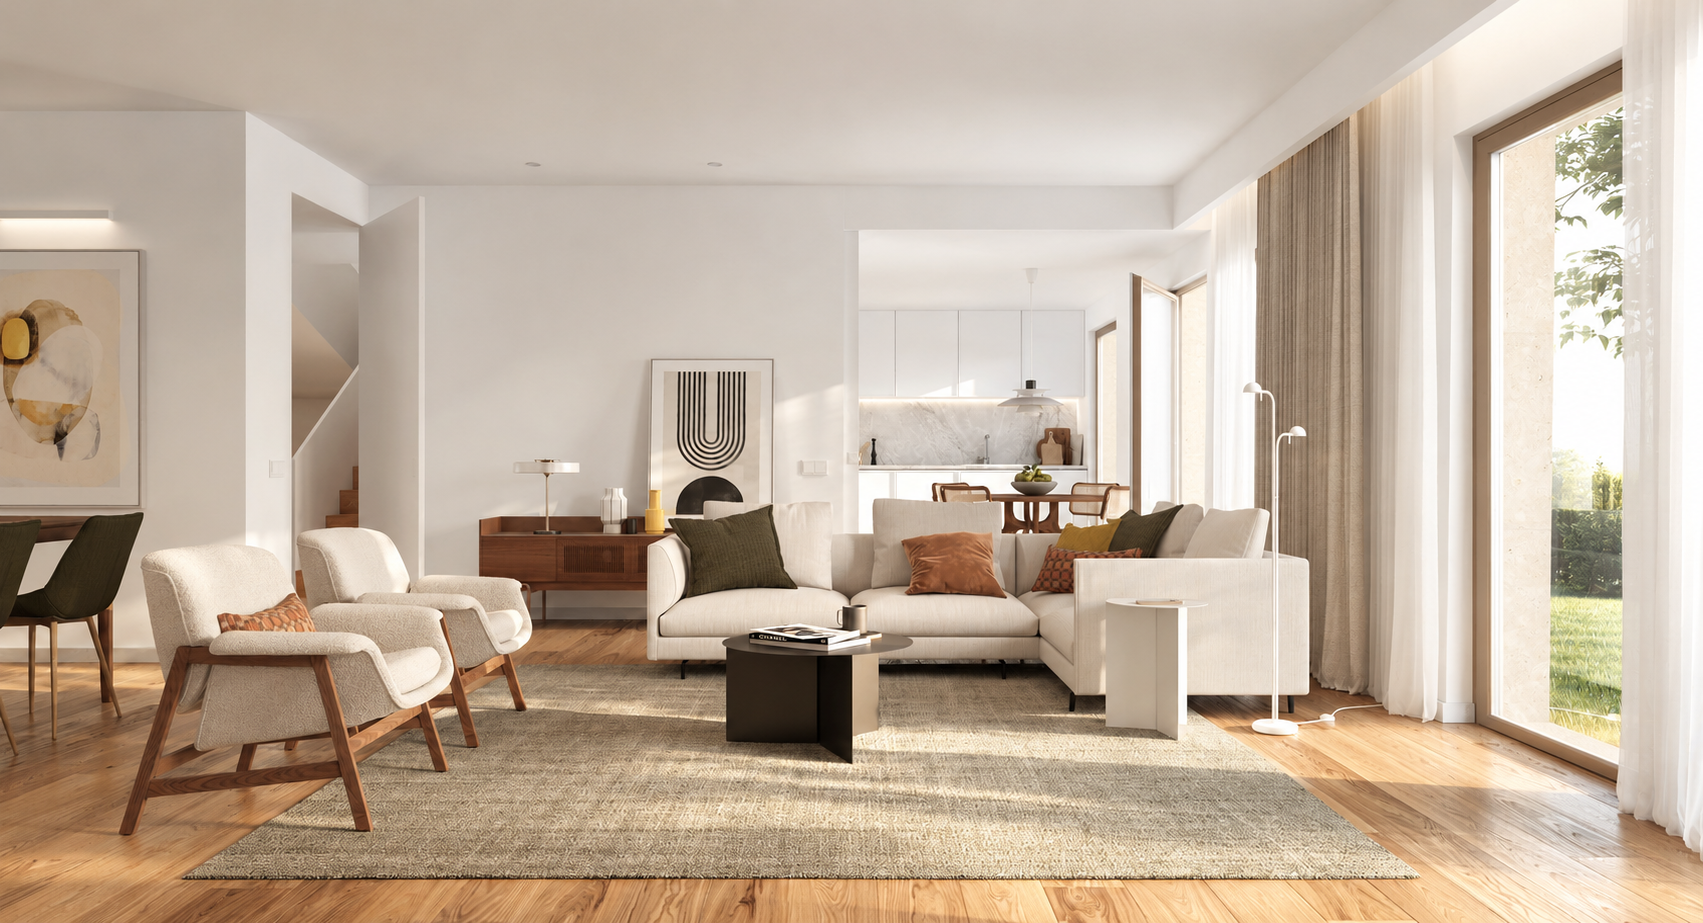
In the three-bedroom duplex apartments, generous interiors arranged over two floors offer room to gather with family and friends, as well as space to work, read or rest. Terraces and balconies invite you to enjoy those moments outdoors too.
Fewer floors. More open-air space
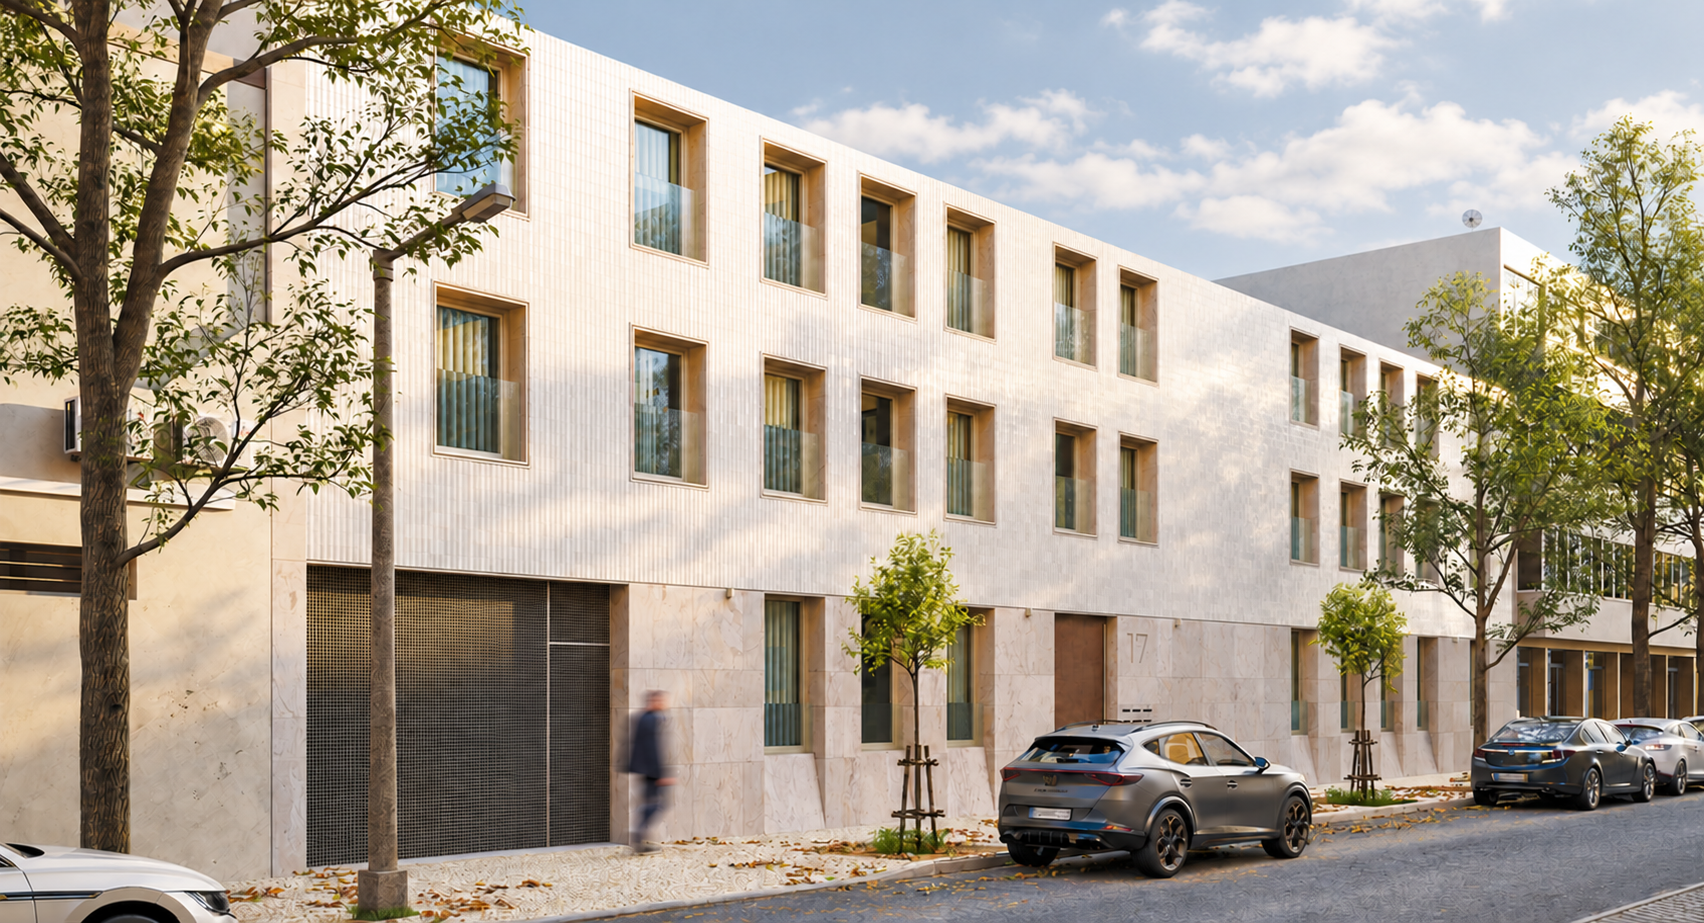
Two low-rise buildings, offering more light and more space in the heart of the city.
Architecture by an acclaimed practice.
Designed by Saraiva + Associados, an award-winning Portuguese architecture practice with an international presence.
Quality to experience and appreciate every day.
Materials and finishes carefully selected for their quality and durability.
IMAGE GALLERY
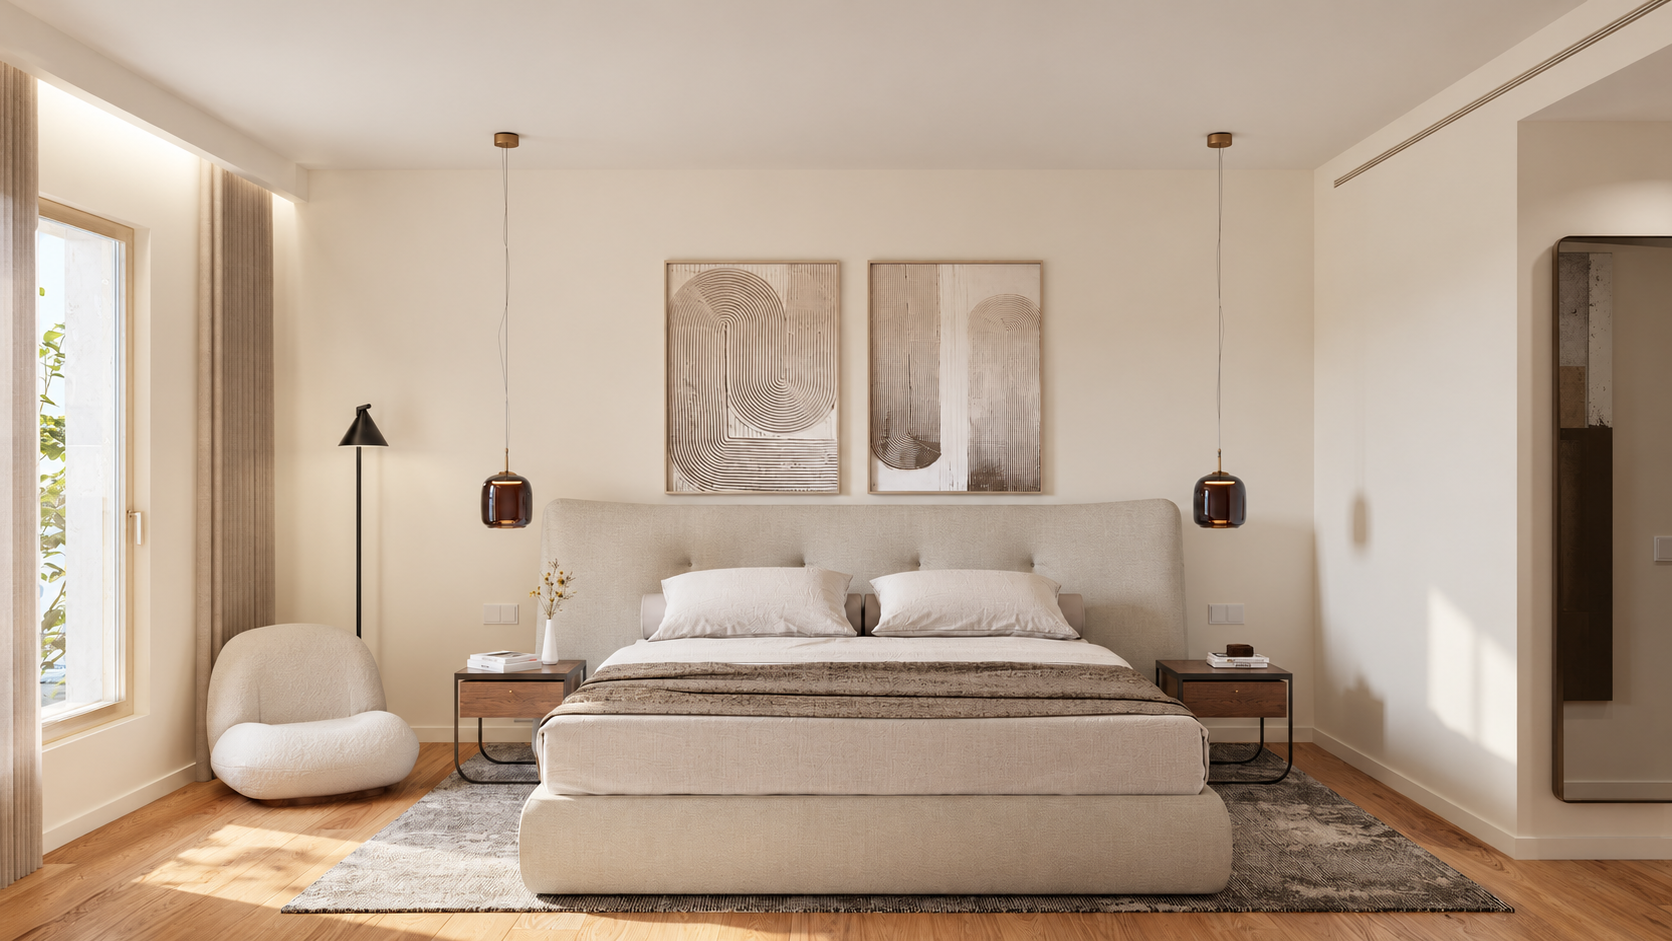
Spacious inside, spacious outside
Explore Nuance’s interiors and outdoor spaces.
FINAL APARTMENTS AVAILABLE
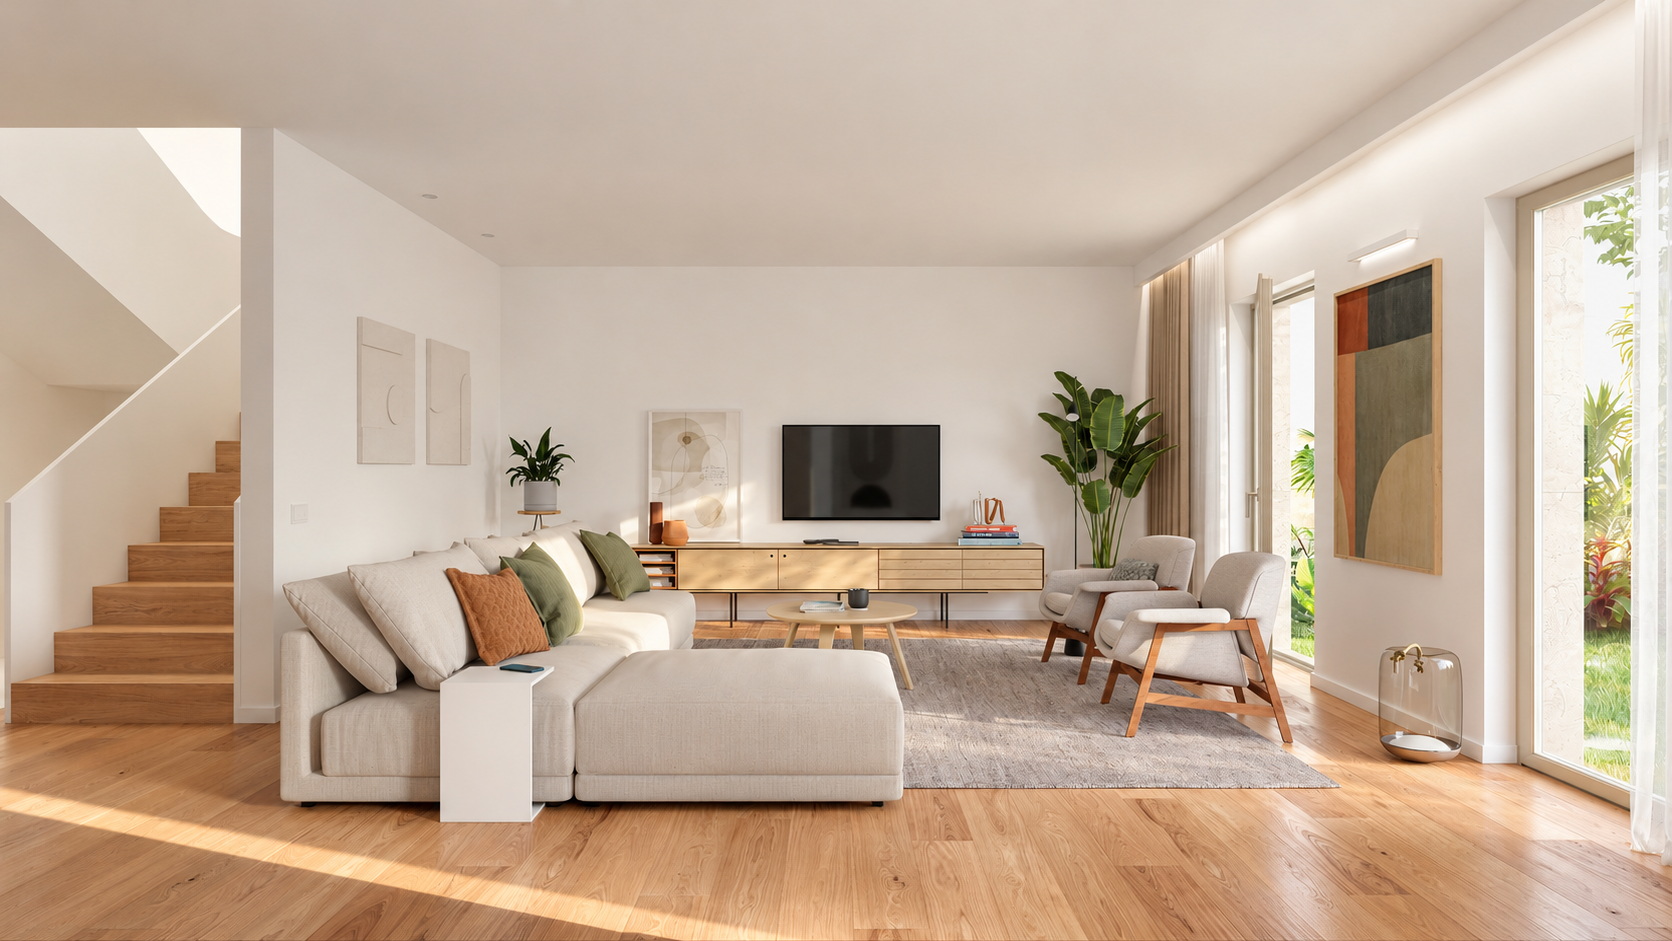
Find your ideal three-bedroom home
Two three-bedroom duplex apartments, two ways to enjoy your space. Compare the areas, floors and outdoor spaces of each apartment.
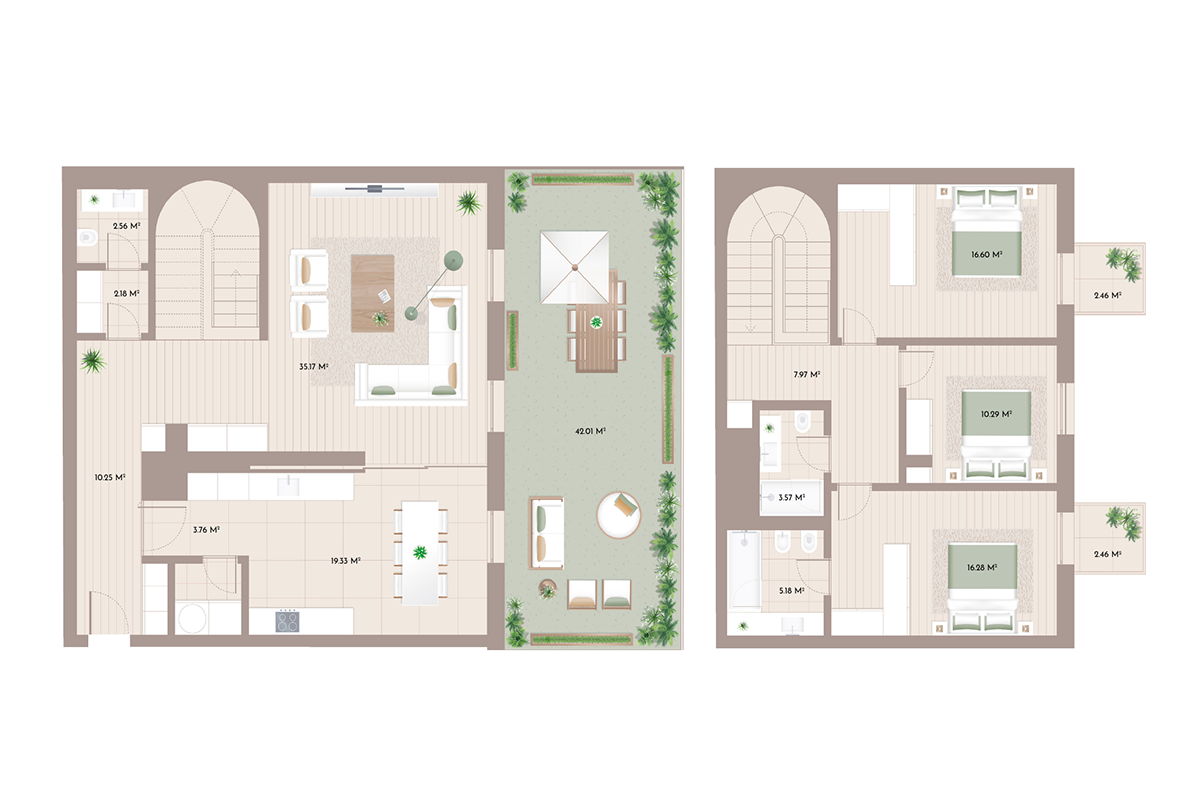
3-BEDROOM DUPLEX · UNIT 1C
With a terrace that extends your living space.
187.05 m²
Gross private area
46.9 m²
Private outdoor space
Floors −1 and 0 · 2 parking spaces
A 42.01 m² main terrace and two balconies.
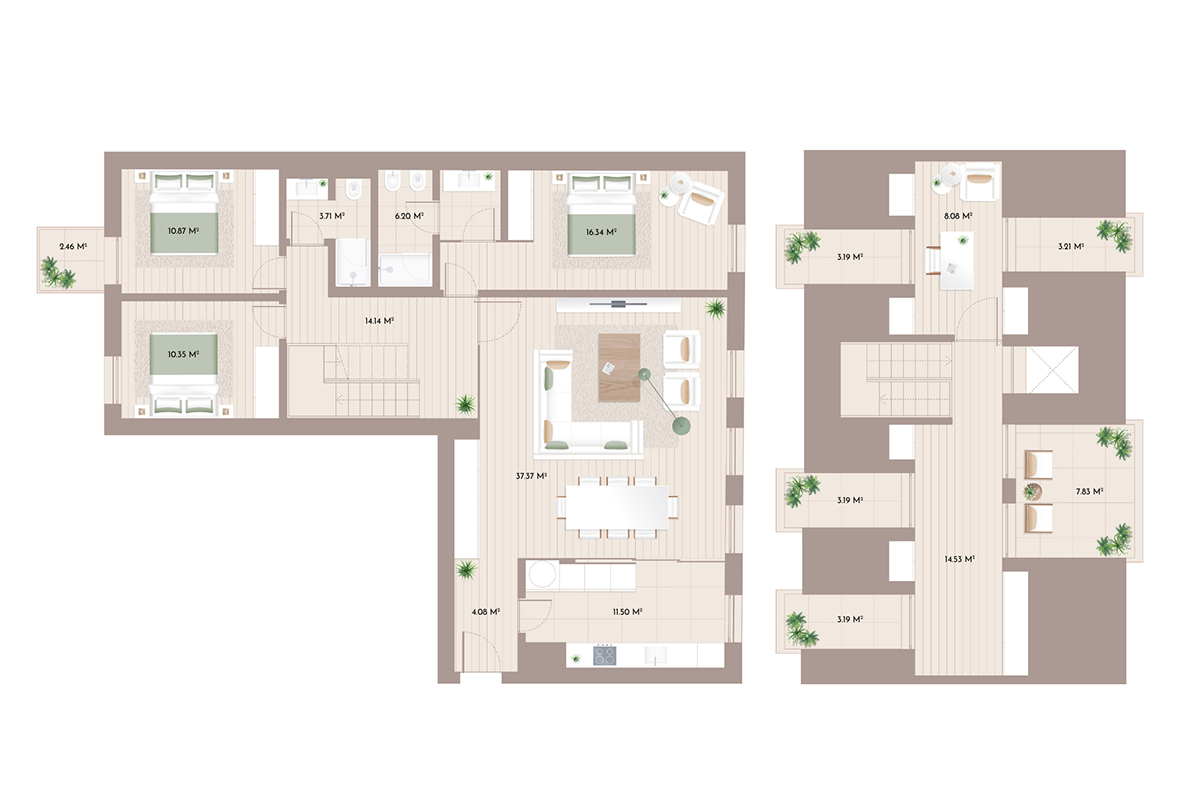
3-BEDROOM DUPLEX · UNIT 2I
With an extra floor for your plans.
184.17 m²
Gross private area
23.1 m²
Private outdoor space
Floors 2 and 3 · 2 parking spaces
Terraces and balconies across both floors.
INFORMATION AND CONTACT
Find out more about your next three-bedroom home.
Leave your contact details. Our sales team will get in touch to answer your questions about the available apartments and purchase terms.
Direct telephone