
FINAL APARTMENTS AVAILABLE
3-BEDROOM DUPLEXES. CHOOSE YOUR SPACE.
Explore the areas and floor plans to find the layout that best suits the way you live.
| Unit | 1C · Block A | 2I · Block B |
|---|---|---|
| Gross private area | 187.05 m² | 184.17 m² |
| Private outdoor space | 46.9 m² in total | 23.1 m² in total |
| Floors | −1 and 0 | 2 and 3 |
| Parking | 2 spaces · 6 and 7 | 2 spaces · 5 and 36 |
| Storage room | A-1.18 | A-1.13 |
| Floor plan | View floor plan 1C | View floor plan 2I |
3-BEDROOM DUPLEX · UNIT 1C
A terrace that extends your living space.
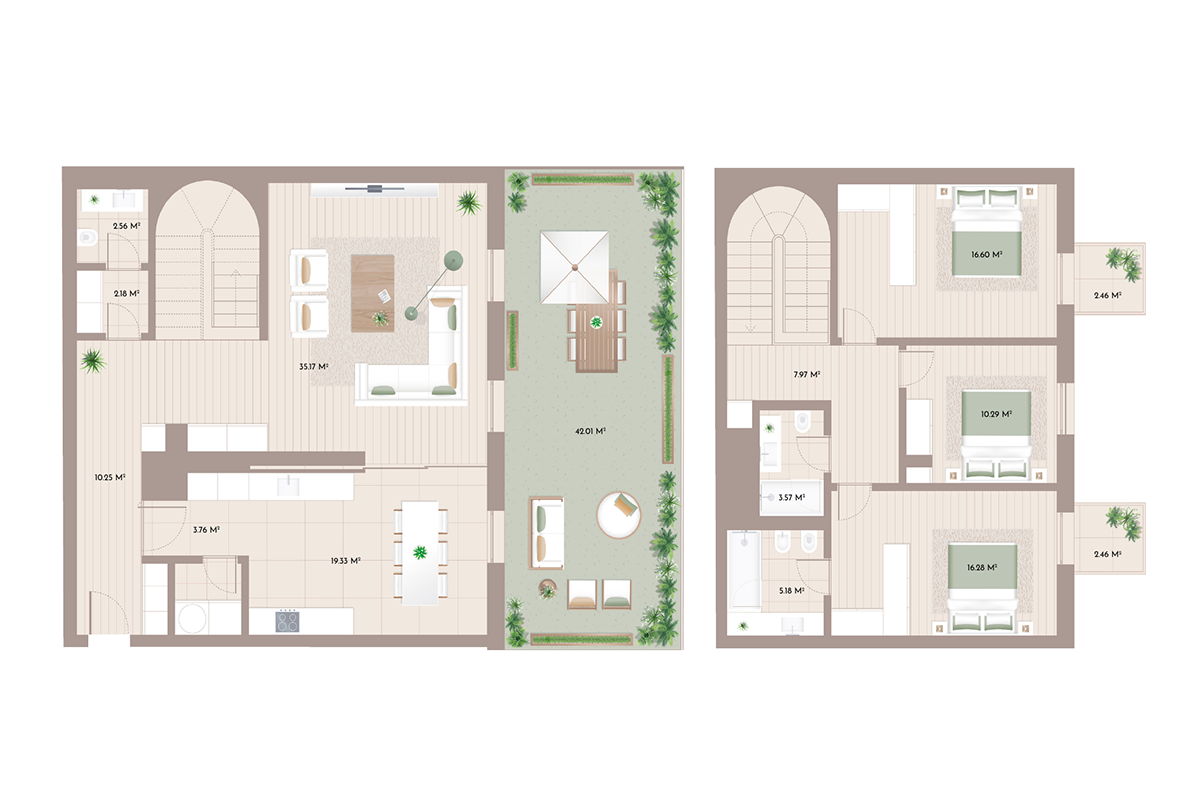
In unit 1C, the living room and kitchen with dining area open onto the main terrace on floor −1. All three bedrooms are on floor 0.
187.05 m²
Gross private area
46.9 m²
Outdoor space
A 42.01 m² main terrace, complemented by two balconies.
Floors −1 and 0 · 2 parking spaces · Storage room A-1.18
Payment terms: 5% on signing the promissory purchase and sale agreement (CPCV) and 95% on signing the deed.
3-BEDROOM DUPLEX · UNIT 2I
An extra floor for your plans.
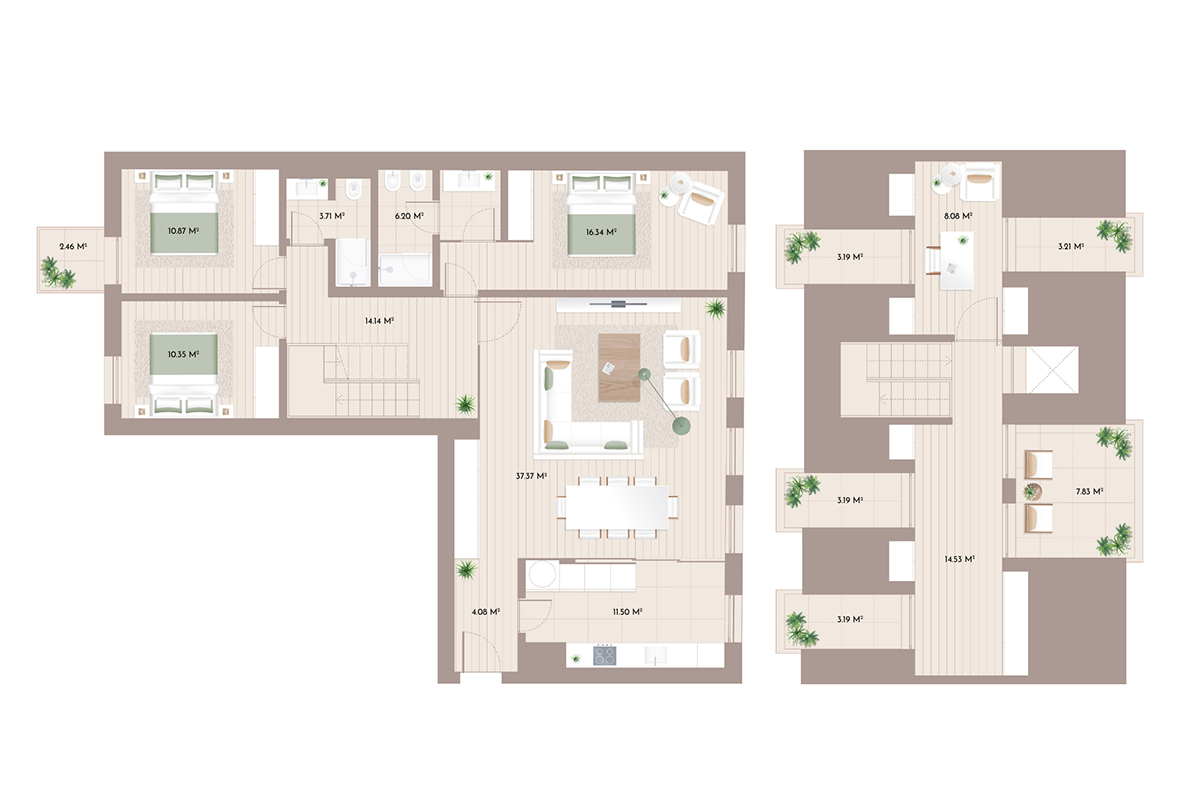
In unit 2I, all three bedrooms and the living area are on floor 2. The upper floor adds flexible space for working, reading or relaxing.
184.17 m²
Gross private area
23.1 m²
Outdoor space
Total area across terraces and balconies. This is not a single terrace.
Floors 2 and 3 · 2 parking spaces · Storage room A-1.13
Payment terms: 5% on signing the promissory purchase and sale agreement (CPCV) and 95% on signing the deed.
INFORMATION AND CONTACT
Find out more about your next three-bedroom home.
Leave your contact details. Our sales team will get in touch to answer your questions about the available apartments and purchase terms.
Direct telephone